
Open House Sat, Sep 19th 01:00 PM - 04:00 PM - Primary on Main

Address
9690 Dove Circle, Fountain Valley, CA
Price
$ 1,429,000
Property Attributes
- ID#OC26197428
- TypeSingle Family
- Listing Status Active
- CountyOrange
- CityFountain Valley
- Area Fountain Valley / Northeast HB
- NeighborhoodSunshine (SUFV)
- Zip92708
- Style
- Year Built1966
- Price$ 1,429,000
- Bedrooms4
- Full Bathrooms2
- Half Bathrooms0
- Sqr Footage1675
- Lot Size0.1653 Acres
Data Source:
California Regional MLS (CRMLS)
Property Description
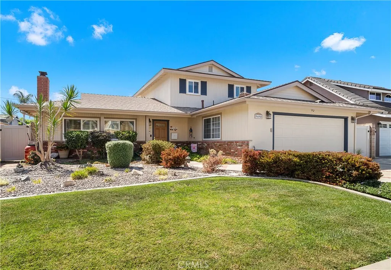
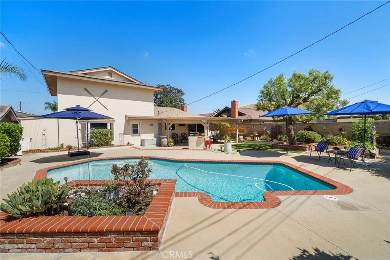
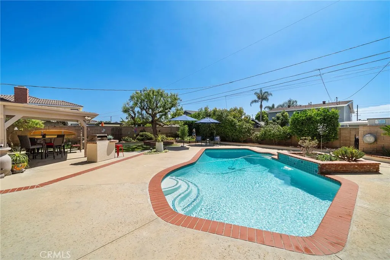
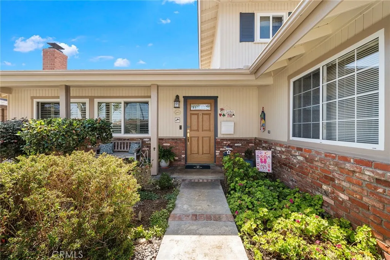
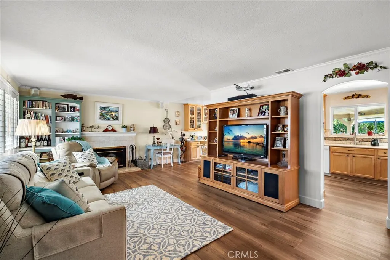
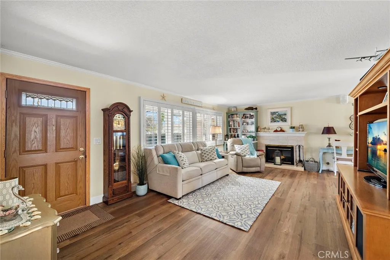
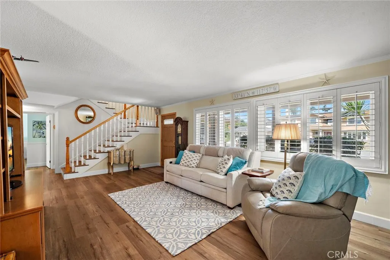
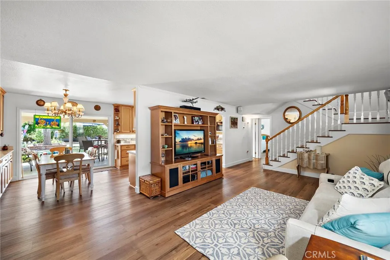
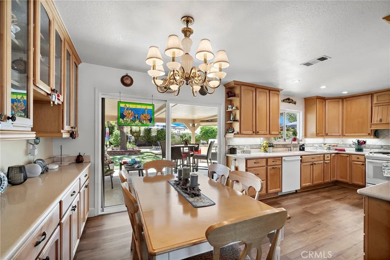
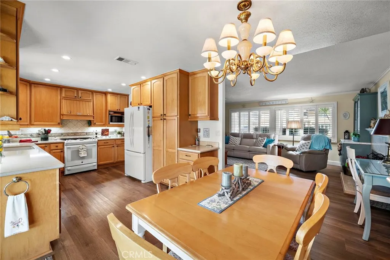
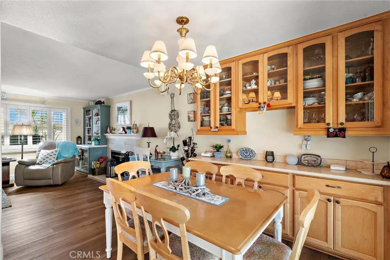
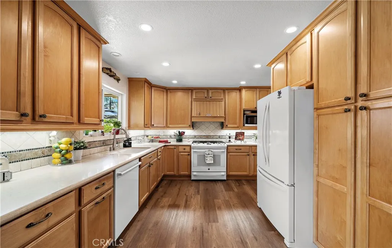
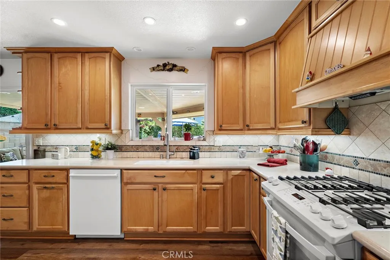
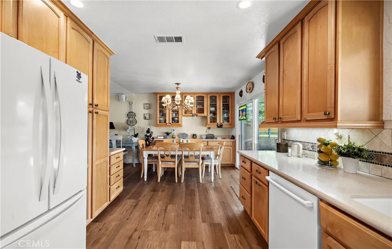
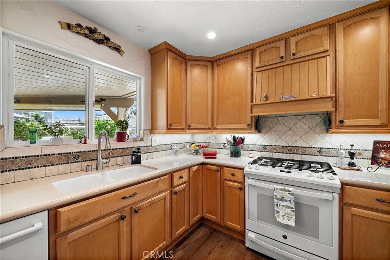
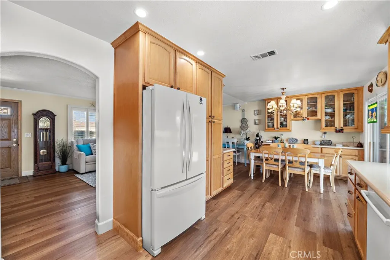
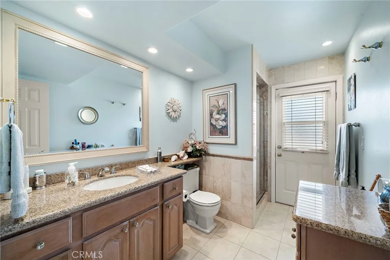
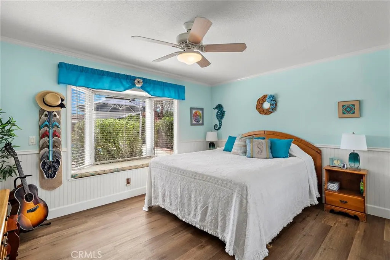
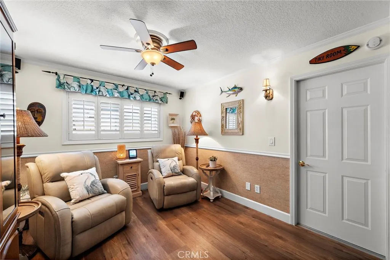
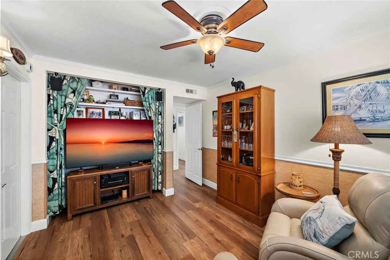
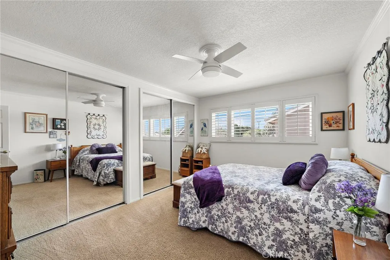
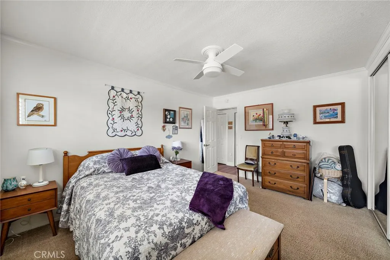
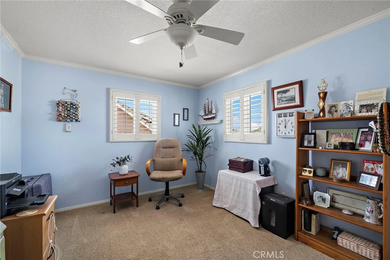
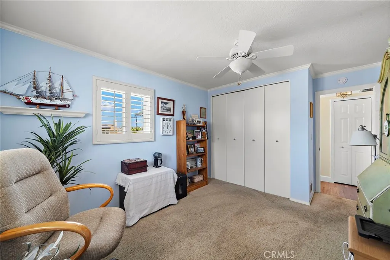
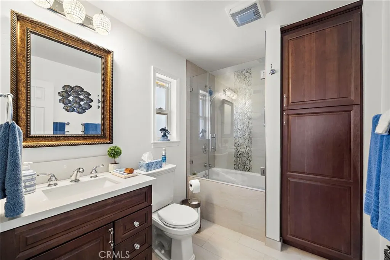
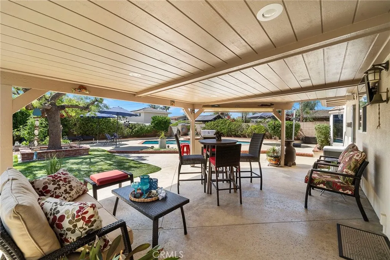
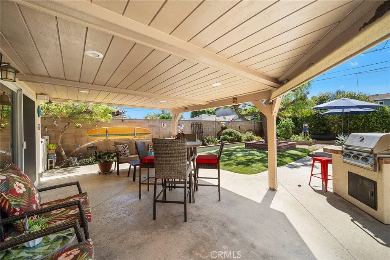
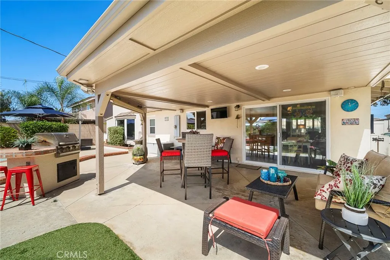
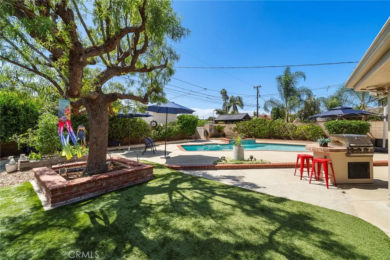
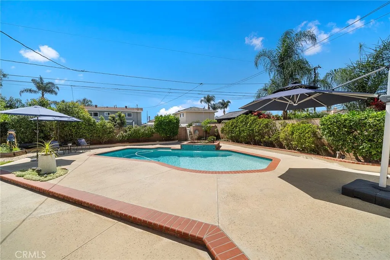
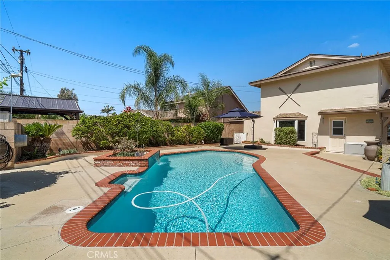
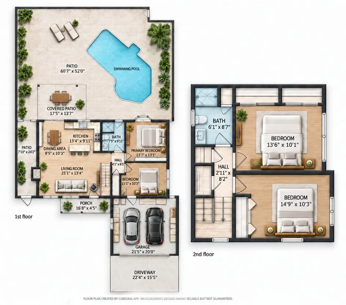
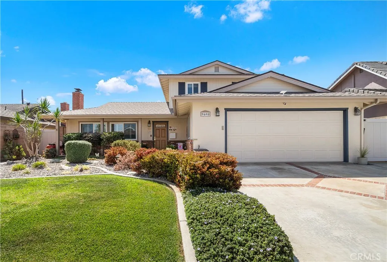
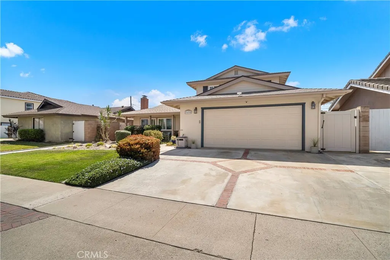
This is one of those homes that simply feels special from the moment you arrive - warm, welcoming, beautifully cared for, and filled with the unmistakable pride of ownership that comes from years of thoughtful improvements and meticulous maintenance. Nestled on a quiet interior cul-de-sac street in a highly sought-after Fountain Valley neighborhood, less than 4 miles to the beach, in the top-rated school zone - Courreges, Fulton & FV High, this 4 bedroom, 2 bath pool home offers 1,675 SQFT on a generous 7,200 SQFT lot with refreshing ocean breezes. The versatile two-story floorplan features 2 bedrooms and 1 full bath on each level, including an oversized downstairs bedroom with bay window, window seat and room for a sitting/retreat area, plus an exceptionally large upstairs bedroom with nearly wall-to-wall mirrored closets. Both baths are spacious and beautifully upgraded; the downstairs bath offers an added 2nd granite vanity, designer-tile shower and exterior door for pool access, while upstairs features a deep soaking tub/shower with wood-grain tile, mosaic accents, granite vanity, clear glass enclosure & built-in linen storage. Interior highlights include wide-plank laminate flooring downstairs, dual-pane windows/sliders, plantation shutters, crown molding, wainscoting, raised-panel doors, mirrored closets, chair railing, ceiling fans, and a 200-amp electrical panel. A custom entry door opens to the inviting living room with tiled fireplace and flows to the dining room with custom built-in granite buffet counter and glass display cabinetry. The remodeled kitchen features Silestone counters, maple cabinetry, concealed trash, pantry w/pull-outs, microwave niche, recessed lighting, and travertine-style backsplash. Beautiful curb appeal includes brick siding, a 2-year-new roof, brick-ribbon driveway, welcoming covered front porch, lush lawn, and an artistic rock garden with drought-tolerant landscaping. The showstopper is the resort-style backyard, designed for memorable gatherings, with sparkling pool, expansive covered patio with lighting, built-in BBQ with wraparound bar seating, entertaining decks with brick accents, artificial lawn, tropical landscaping and block-wall privacy. The garage features epoxy flooring, abundant cabinetry and counters, workshop area, utility sink and laundry hookups. A truly wonderful home made for gathering, entertaining and enjoying the best of Southern California living.
| Elementary School | Middle School | High School |
|---|---|---|
| Gisler Elementary School | Talbert Middle School | Fountain Valley High School |
| Price History | |
|---|---|
| 9/17/2026 | Listed $1,429,000 |
General Features
| Living Area | 1675 |
|---|---|
| Sewer | Public Sewer |
| Heating | Central |
| Cooling | None |
| Utilities | Cable Connected,Electricity Connected,Natural Gas Connected,Sewer Connected,Water Connected |
| Roof | Composition |
| Appliances | Built-In Range,Dishwasher,Disposal,Gas Oven,Gas Range,Gas Water Heater,Range Hood,Water Heater |
| Garage Spaces | 2 |
| Patio/Porch Features | Rear Porch,Concrete,Covered,Deck,Front Porch,Open,Patio |
| Architectural Style | Traditional |
| Pool Features | Gunite,In Ground,Private |
| Construction Materials | Brick,Clapboard,Drywall,Stucco,Vertical Siding |
| Year Built | 1966 |
| View | None |
| Stories Count | 2 |
| Levels | Two |
| Property Subtype | Single Family Residence |
| Community Features | Biking,Curbs,Gutter(s),Storm Drain(s),Street Lights,Suburban,Sidewalks,Park |
| Accessibility | Safe Emergency Egress from Home |
| County | Orange |
| New Construction | false |
| Property Type | Residential |
| HOA | false |
| Attached Garage | true |
| Subdivision Name | Sunshine (SUFV) |
| Garage Y/N | true |
| Full Baths | 2 |
| Special Listing Conditions | Standard |
| Status | Active |
| Directions | N/ Ellis, E/ Bushard |
| High School | Fountain Valley |
| City | Fountain Valley |
| Entry Location | 1 |
| Senior Community Y/N | false |
| High School District | Huntington Beach Union High |
| Number Of Units Total | 1 |
| MLS Area | 16 - Fountain Valley / Northeast HB |
| Lot Size Units | Square Feet |
| Lot Size Square Feet | 7200 |
| Listing Terms | Cash,Cash to New Loan,Conventional |
| Spa Features | None |
| Elementary School | Gisler |
| Property Attached Y/N | false |
| Land Lease Y/N | false |
| Middle/Junior High School | Talbert |
| Property Condition | Updated/Remodeled,Turnkey |
| Additional Parcels Y/N | false |
| Lease Considered Y/N | false |
| Virtual Tour | https://na-32.aryeo.com/videos/01a0b560-dd8e-71ca-8c23-f1e14e8042e6 |
| Structure Type | House |
| Living Area Units | Square Feet |
| Standard Status | Active |
| Occupancy Type | Owner |
| Year Built Source | Assessor |
| Tax Lot | 27 |
| Property Sub Type Additional | Single Family Residence |
| PostalCity | FOUNTAIN VALLEY |
Interior Features
| Interior Amenities | Block Walls,Chair Rail,Ceiling Fan(s),Crown Molding,Eat-in Kitchen,Granite Counters,In-Law Floorplan,Open Floorplan,Pantry,Paneling/Wainscoting,Recessed Lighting,Storage,Bedroom on Main Level,Main Level Primary |
|---|---|
| Flooring | Carpet,Laminate,Tile |
| Fireplace Features | Gas,Gas Starter,Living Room,Wood Burning |
| Total Stories | 2 |
| Common Walls | No Common Walls |
| Air Conditioning Y/N | false |
| Heating Y/N | true |
| Window Features | Bay Window(s),Double Pane Windows,Plantation Shutters |
| Fireplace Y/N | true |
| Laundry Features | In Garage |
| Total Bedrooms | 4 |
| Entry Level | 1 |
| Main Level Bedrooms | 2 |
| Main Level Bathrooms | 1 |
| LivingAreaSource | Assessor |
| Total Baths | 2 |
Exterior Features
| Exterior Amenities | Barbecue,Lighting,Rain Gutters,Brick Driveway |
|---|---|
| Fencing | Block,Excellent Condition |
| Parking Features | Concrete,Direct Access,Door-Single,Driveway,Garage Faces Front,Garage,Garage Door Opener,Oversized,Storage,Workshop in Garage |
| Lot Features | Back Yard,Cul-De-Sac,Front Yard,Garden,Gentle Sloping,Lawn,Landscaped,Level,Near Park,Near Public Transit,Rectangular Lot,Sprinkler System,Yard |
| Water Source | Public |
| Total Parking | 2 |
| Lot Size Area | 7200 |
| Foundation Details | Slab |
| Spa | false |
| Lot Size Acres | 0.1653 |
| Road Surface Type | Paved |
| Private Pool | true |
| Lot Size Source | Assessor |
| Road Frontage Type | City Street |
Amenities
- Foreclosure
- Views
- Short Sale
- New Construction
- Adult 55+
- Lease To Own
- No HOA Fees
- Furnished
- Primary On Main
- Air Conditioning
- Seller Finance
- Green
- Fixer Upper
- Horse
- Golf
- Fireplace
- Deck
- Garage
- Basement
- Pool
Property vs Single Family Average in 92708
Price
Year Built
 Based on information from California Regional Multiple Listing Service, Inc. as of September 19, 2026 5:26 AM UTC This information is for your personal, non-commercial use and may not be used for any purpose other than to identify prospective properties you may be interested in purchasing. Display of MLS data is usually deemed reliable but is NOT guaranteed accurate by the MLS. Buyers are responsible for verifying the accuracy of all information and should investigate the data themselves or retain appropriate professionals. Information from sources other than the Listing Agent may have been included in the MLS data. Unless otherwise specified in writing, Broker/Agent has not and will not verify any information obtained from other sources. The Broker/Agent providing the information contained herein may or may not have been the Listing and/or Selling Agent.
 This information is deemed reliable but not guaranteed. You should rely on this information only to decide whether or not to further investigate a particular property. BEFORE MAKING ANY OTHER DECISION, YOU SHOULD PERSONALLY INVESTIGATE THE FACTS (e.g.square footage and lot size) with the assistance of an appropriate professional. You may use this information only to identify properties you may be interested in investigating further. All uses except for personal, non-commercial use in accordance with
 Last updated: September 19, 2026 5:09 AM UTC Property Information © 2026
  Bay East ©2026. CCAR ©2026. bridgeMLS ©2026. Information Deemed Reliable But Not Guaranteed. This information is being provided by the Bay East MLS, or CCAR MLS, or bridgeMLS. The listings presented here may or may not be listed by the Broker/Agent operating this website. This information is intended for the personal use of consumers and may not be used for any purpose other than to identify prospective properties consumers may be interested in purchasing. Data last updated at September
 The information being provided by Conejo Simi Moorpark Association of REALTORS ® ("CSMAR") is for the visitor's personal, non-commercial use and may not be used for any purpose other than to identify prospective properties visitor may be interested in purchasing. Any information relating to a property referenced on this web site comes from the Internet Data Exchange ("IDX") program of CSMAR. This web site may reference real estate listing(s) held by a brokerage firm other than the broker and/or
 The MLS™ I-Tech ® All information deemed reliable but not guaranteed. All properties are subject to prior sale, change or withdrawal. Neither listing broker(s) or information provider(s) shall be responsible for any typographical errors, misinformation, misprints and shall be held totally harmless. Listing(s) information is provided for consumer's personal, non-commercial use and may not be used for any purpose other than to identify prospective properties consumers may be interested in
