
Views
Address
37 Del Cambrea, Irvine, CA
Price
$ 1,525,000
Property Attributes
- ID#OC26173316
- TypeSingle Family
- Listing Status Active
- CountyOrange
- CityIrvine
- Area Westpark
- NeighborhoodPositano (POSI)
- Zip92606
- Style
- Year Built1994
- Price$ 1,525,000
- Bedrooms3
- Full Bathrooms2
- Half Bathrooms1
- Sqr Footage1706
- Lot Size0.0704 Acres
Data Source:
California Regional MLS (CRMLS)
Property Description
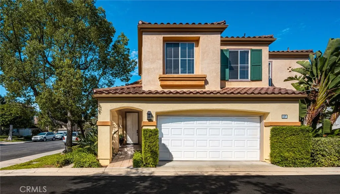
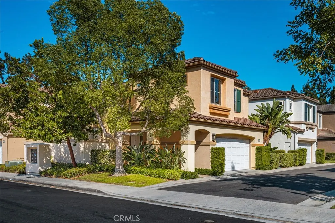
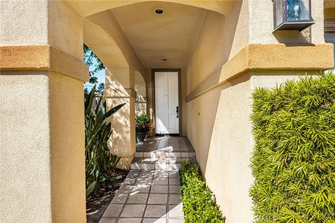
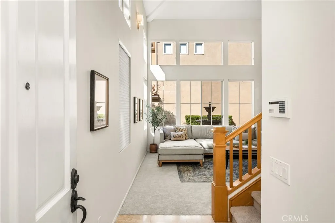
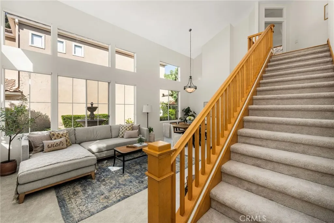
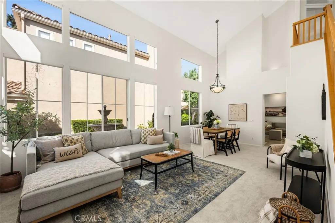
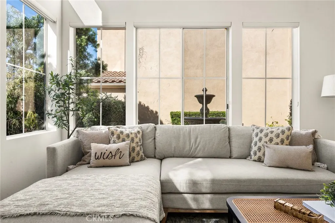
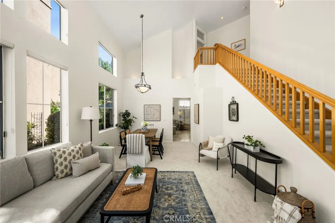
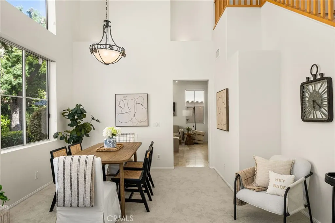
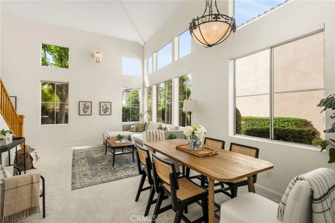
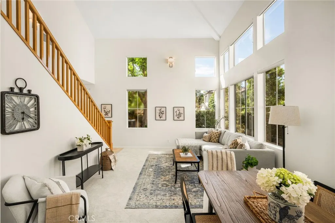
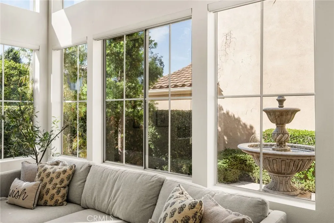
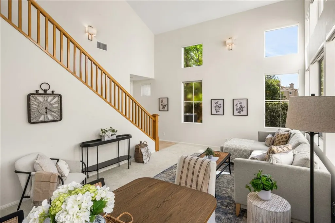
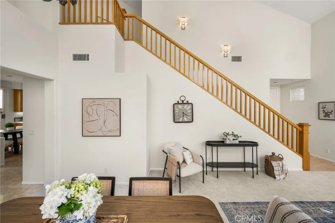
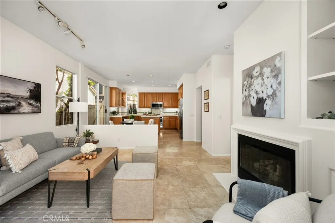
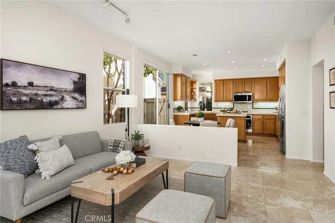
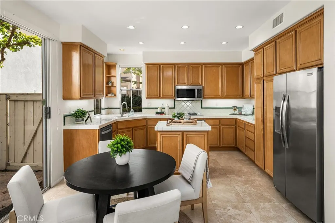
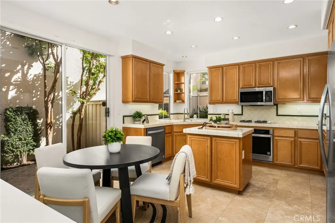
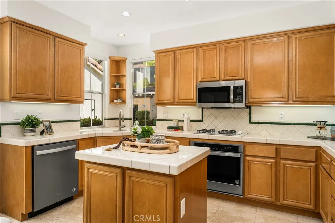
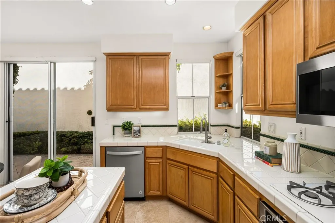
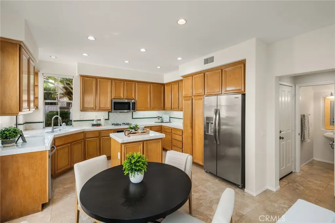
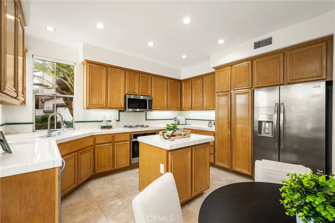
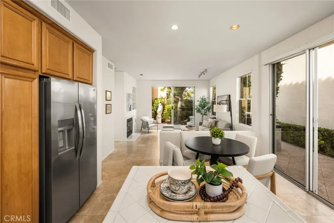
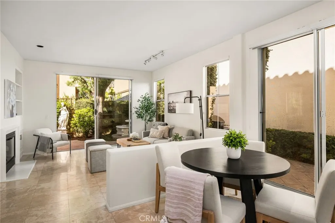
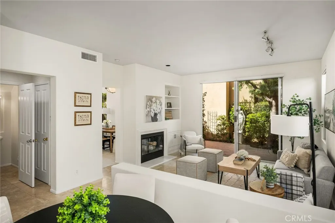
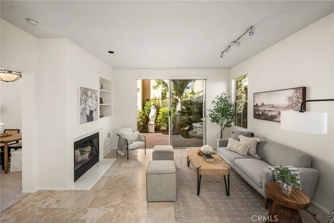
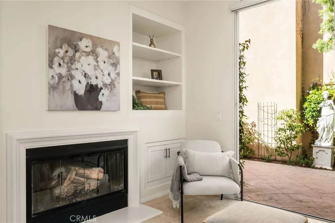
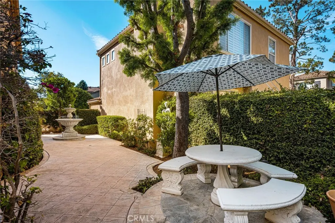
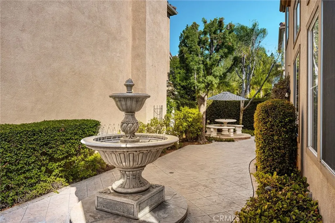
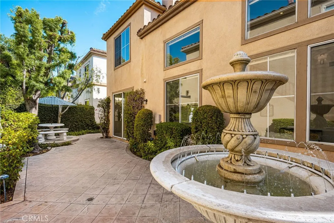
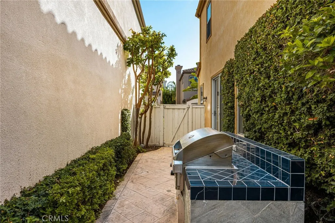
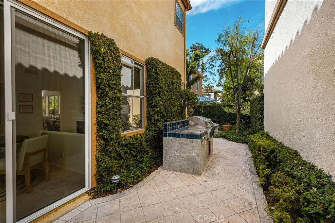
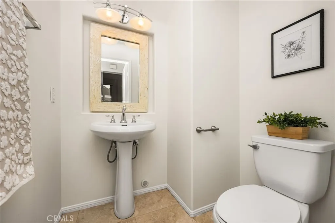
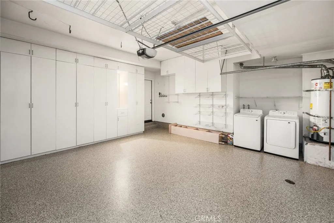
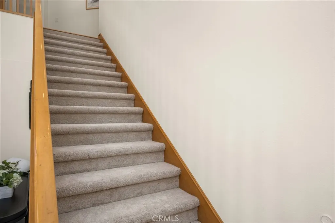
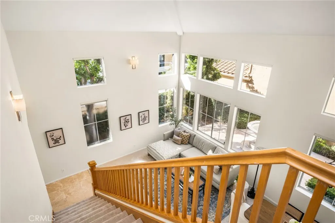
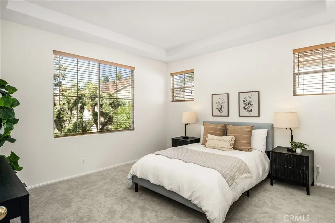
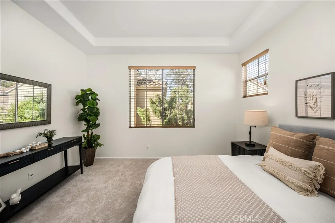
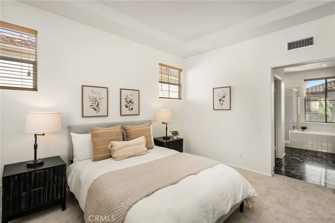
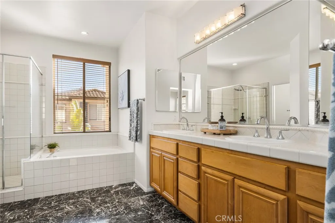
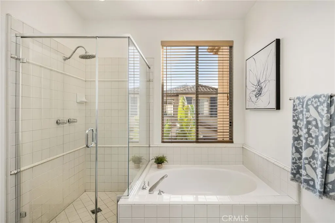
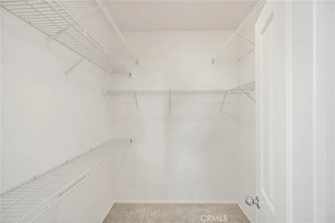
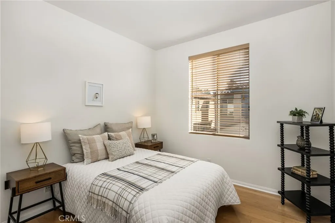
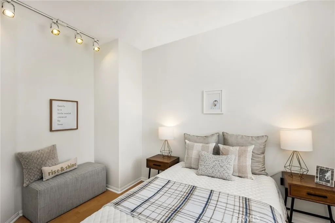
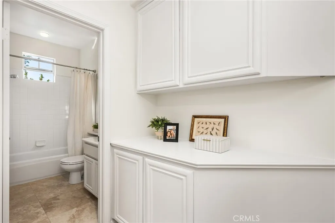
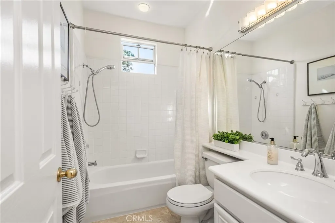
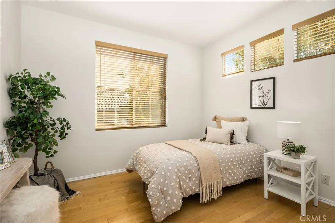
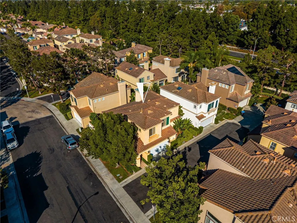
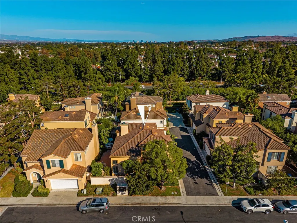
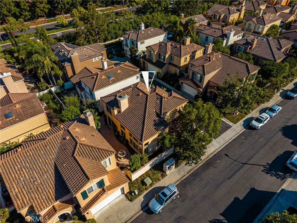
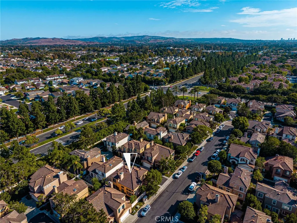
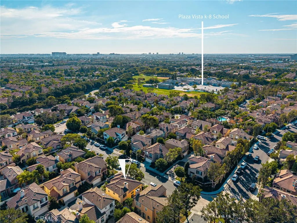
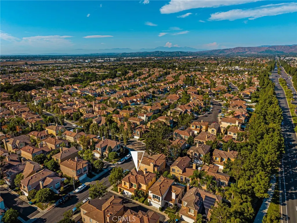
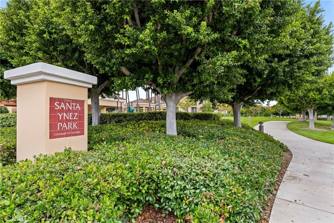
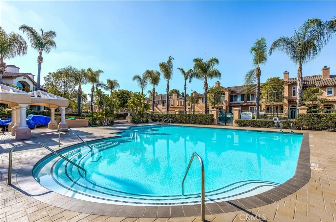
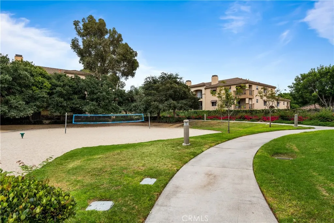
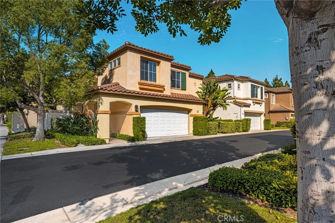
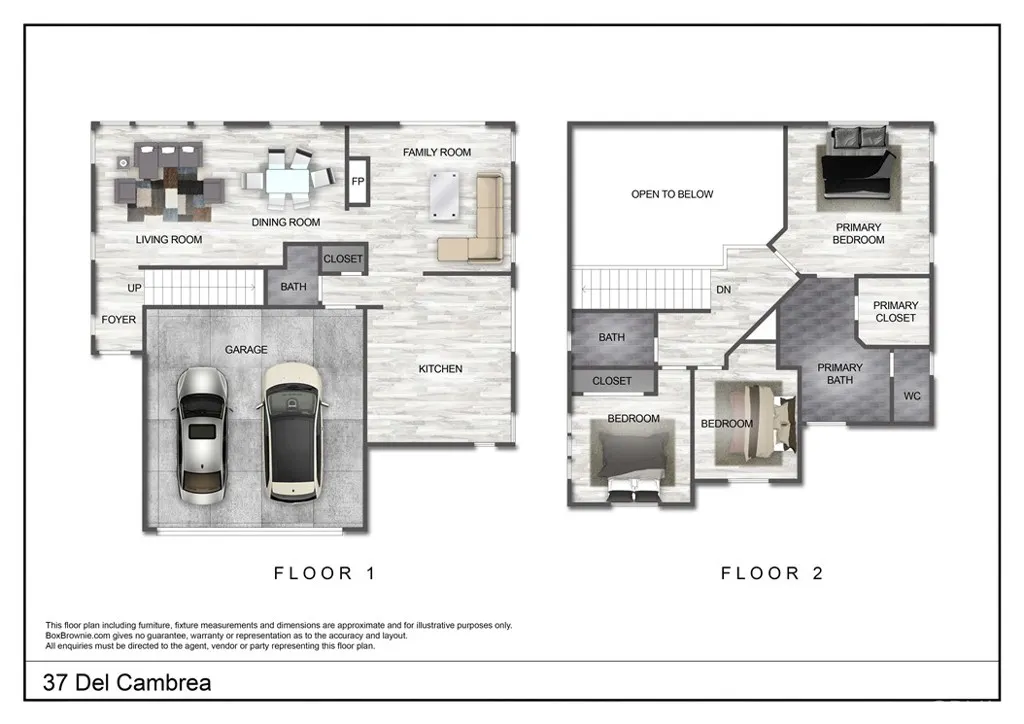
A two-story wall of windows, soaring ceilings and a private landscaped patio with a fountain give 37 Del Cambrea the kind of indoor-outdoor presence that immediately gets your attention. Located in Positano within Westpark II, this 3-bedroom, 2.5-bath home offers 1,706 square feet, plus an attached 2-car garage with direct access. Westpark’s Mediterranean-inspired character is reflected throughout the community with tile roofs, attractive architecture and beautifully landscaped streets. A covered entry opens to the dramatic living and dining room, where multiple rows of windows stretch nearly floor to ceiling, flooding the space with natural light and framing views of the greenery. The open staircase and upper landing overlook the living area, adding to the impressive sense of volume. The interior has been freshly painted, with new carpet in the living room and primary bedroom. A separate family room features a fireplace, built-in shelving and cabinetry, travertine tile flooring and sliding doors to the patio. The adjoining kitchen offers extensive raised-panel wood cabinetry, white tile counters and backsplash, center island, gas cooktop, stainless steel appliances, recessed lighting and a window-filled breakfast area. Outside is where this home really surprises. The hardscaped patio wraps along the side of the home, surrounded by mature hedges and established landscaping. A large tiered fountain creates a beautiful focal point, while a separate circular seating area with curved benches gives you another place to gather. The built-in barbecue is connected to a dedicated gas line, so there are no propane tanks to refill. Upstairs, the primary suite features a tray ceiling, walk-in closet and bath with dual sinks, soaking tub and separate glass-enclosed shower. Both secondary bedrooms and the upstairs landing feature hardwood flooring, with a full hall bath and built-in cabinetry completing the level. A Trane 4-ton HVAC was installed in 2024, with a new air distribution system added in 2025 plus Lennox Healthy Climate UV and MERV 16 filtration. The garage offers extensive built-in cabinetry, wall shelving, overhead storage racks, laundry area and brand-new epoxy flooring. Westpark Community Park, pool, spa and tennis courts are just minutes away. Shopping, dining, entertainment and grocery stores are nearby, along with convenient freeway and toll-road access. Located within the award-winning Irvine Unified School District. Low HOA and no Mello-Roos.
| Elementary School | Middle School | High School |
|---|---|---|
| Plaza Vista Elementary School | Lakeside Middle School | Irvine High School |
| Price History | |
|---|---|
| 8/14/2026 | Listed $1,525,000 |
General Features
| Living Area | 1706 |
|---|---|
| Sewer | Public Sewer |
| Heating | Central |
| Cooling | Central Air |
| Possession | Close Of Escrow |
| Roof | Tile |
| Appliances | Dishwasher,Disposal,Gas Range,Microwave,Refrigerator,Dryer,Washer |
| HOA Fee | 182.36 |
| Garage Spaces | 2 |
| Patio/Porch Features | Concrete,Stone,Wrap Around |
| Architectural Style | Mediterranean |
| Pool Features | Association |
| Security Features | Carbon Monoxide Detector(s),Smoke Detector(s) |
| Construction Materials | Stucco |
| Year Built | 1994 |
| View | Neighborhood |
| Stories Count | 2 |
| Levels | Two |
| Property Subtype | Single Family Residence |
| Community Features | Curbs,Street Lights,Suburban,Sidewalks,Park |
| HOA Fee 2 | 82 |
| Assoc Fee Paid Per | Monthly |
| County | Orange |
| New Construction | false |
| Property Type | Residential |
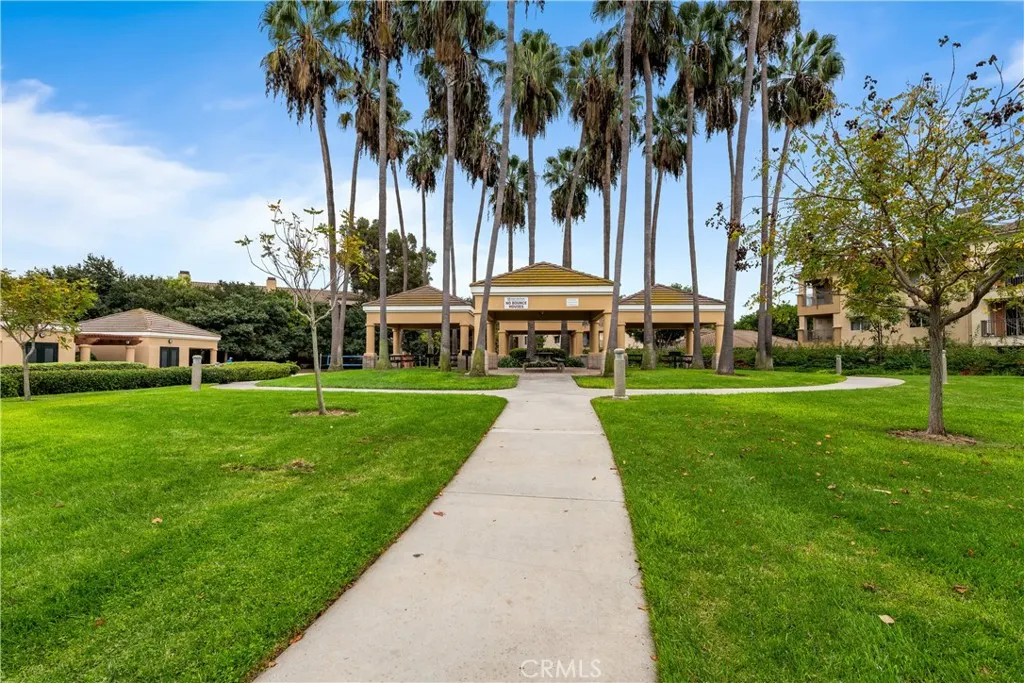
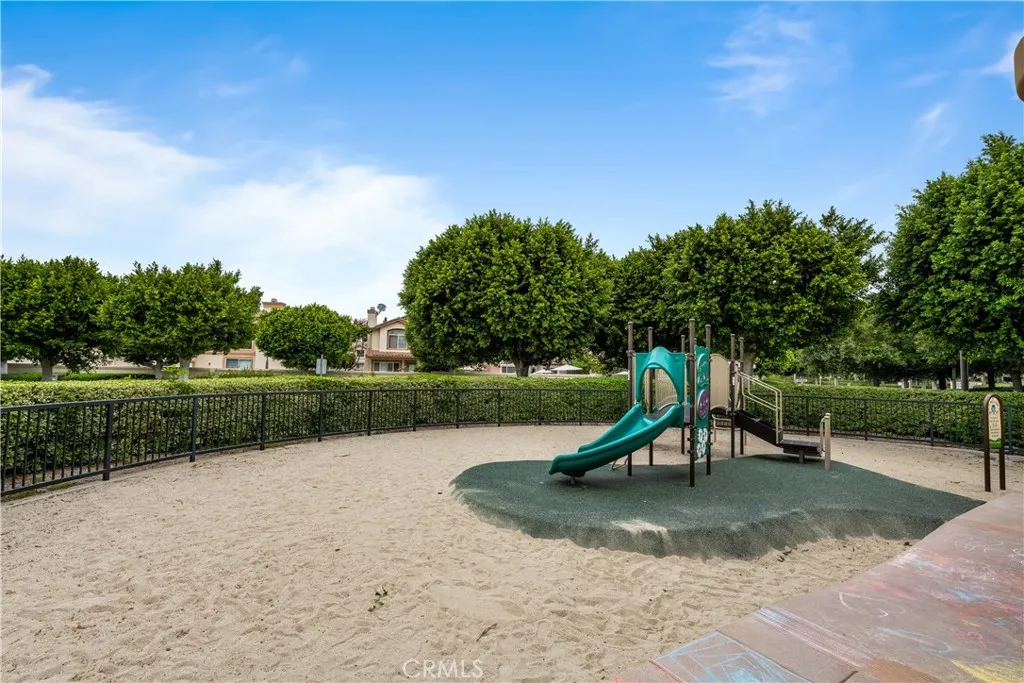
| Association Amenities | Maintenance Grounds,Outdoor Cooking Area,Barbecue,Picnic Area,Playground,Pool,Spa/Hot Tub,Tennis Court(s) |
| HOA | true |
| Attached Garage | true |
| Subdivision Name | Positano (POSI) |
| Garage Y/N | true |
| Full Baths | 2 |
| Special Listing Conditions | Standard |
| Status | Active |
| Directions | Go west on Warner Ave from culver Drive, then 1st right onto Del Carlo, right onto Del Vincente which becomes Del Cambrea, |
| High School | Irvine |
| City | Irvine |
| Disclosures | Covenants/Restrictions Disclosure,HOA Disclosure |
| Association Name | Positano HOA |
| Entry Location | Ground level |
| Senior Community Y/N | false |
| High School District | Irvine Unified |
| Number Of Units Total | 1 |
| MLS Area | WP - Westpark |
| Lot Size Units | Square Feet |
| Lot Size Square Feet | 3068 |
| Listing Terms | Cash,Cash to New Loan,Conventional |
| Spa Features | Association |
| HOA Fee 2 Frequency | Monthly |
| Elementary School | Plaza Vista |
| Property Attached Y/N | false |
| Land Lease Y/N | false |
| Middle/Junior High School | Lakeside |
| Property Condition | Updated/Remodeled,Turnkey |
| Additional Parcels Y/N | false |
| Lease Considered Y/N | false |
| Virtual Tour | https://www.zillow.com/view-imx/90198f73-8310-401b-8d02-c9c0cffbeb30?wl=true&setAttribution=mls&initialViewType=pano |
| Structure Type | House |
| AssociationName2 | Paseo Westpark |
| Living Area Units | Square Feet |
| Builder Name | California Pacific Homes |
| Standard Status | Active |
| Occupancy Type | Vacant |
| Year Built Source | Assessor |
| Tax Lot | 34 |
| Virtual Tour | https://youtu.be/0b3xRO109zw |
| Property Sub Type Additional | Single Family Residence |
| Expected Active Date | 2026-08-18 |
| PostalCity | IRVINE |
Interior Features
| Interior Amenities | Built-in Features,Separate/Formal Dining Room,Eat-in Kitchen,High Ceilings,Open Floorplan,Recessed Lighting,Tile Counters,Track Lighting,All Bedrooms Up,Primary Suite,Walk-In Closet(s) |
|---|---|
| Flooring | Carpet,Tile,Wood |
| Fireplace Features | Family Room,Gas |
| Total Stories | 2 |
| Common Walls | End Unit,No Common Walls |
| Air Conditioning Y/N | true |
| Heating Y/N | true |
| Window Features | Blinds,Double Pane Windows,Shutters |
| Fireplace Y/N | true |
| Half Baths | 1 |
| Laundry Features | In Garage |
| Total Bedrooms | 3 |
| Entry Level | 1 |
| Main Level Bathrooms | 1 |
| LivingAreaSource | Assessor |
| Total Baths | 3 |
Exterior Features
| Exterior Amenities | Rain Gutters |
|---|---|
| Fencing | Wood |
| Parking Features | Direct Access,Door-Single,Garage,See Remarks,Side By Side |
| Lot Features | Back Yard,Corner Lot,Landscaped,Near Park,Yard |
| Water Source | Public |
| Total Parking | 2 |
| Inclusions | Fridge, washer & dryer |
| Lot Size Area | 3068 |
| Spa | true |
| Lot Size Acres | 0.0704 |
| Road Surface Type | Paved |
| Private Pool | false |
| Lot Size Source | Assessor |
| Door Features | Sliding Doors |
| Road Frontage Type | City Street |
| Builder Model | C Bellano |
Amenities
- Foreclosure
- Views
- Short Sale
- New Construction
- Adult 55+
- Lease To Own
- No HOA Fees
- Furnished
- Primary On Main
- Air Conditioning
- Seller Finance
- Green
- Fixer Upper
- Horse
- Golf
- Fireplace
- Deck
- Garage
- Basement
- Pool
Property vs Single Family Average in 92606
Price
Year Built
 Based on information from California Regional Multiple Listing Service, Inc. as of September 22, 2026 5:27 AM UTC This information is for your personal, non-commercial use and may not be used for any purpose other than to identify prospective properties you may be interested in purchasing. Display of MLS data is usually deemed reliable but is NOT guaranteed accurate by the MLS. Buyers are responsible for verifying the accuracy of all information and should investigate the data themselves or retain appropriate professionals. Information from sources other than the Listing Agent may have been included in the MLS data. Unless otherwise specified in writing, Broker/Agent has not and will not verify any information obtained from other sources. The Broker/Agent providing the information contained herein may or may not have been the Listing and/or Selling Agent.
 This information is deemed reliable but not guaranteed. You should rely on this information only to decide whether or not to further investigate a particular property. BEFORE MAKING ANY OTHER DECISION, YOU SHOULD PERSONALLY INVESTIGATE THE FACTS (e.g.square footage and lot size) with the assistance of an appropriate professional. You may use this information only to identify properties you may be interested in investigating further. All uses except for personal, non-commercial use in accordance with
 Last updated: September 22, 2026 5:14 AM UTC Property Information © 2026
  Bay East ©2026. CCAR ©2026. bridgeMLS ©2026. Information Deemed Reliable But Not Guaranteed. This information is being provided by the Bay East MLS, or CCAR MLS, or bridgeMLS. The listings presented here may or may not be listed by the Broker/Agent operating this website. This information is intended for the personal use of consumers and may not be used for any purpose other than to identify prospective properties consumers may be interested in purchasing. Data last updated at September
 The information being provided by Conejo Simi Moorpark Association of REALTORS ® ("CSMAR") is for the visitor's personal, non-commercial use and may not be used for any purpose other than to identify prospective properties visitor may be interested in purchasing. Any information relating to a property referenced on this web site comes from the Internet Data Exchange ("IDX") program of CSMAR. This web site may reference real estate listing(s) held by a brokerage firm other than the broker and/or
 The MLS™ I-Tech ® All information deemed reliable but not guaranteed. All properties are subject to prior sale, change or withdrawal. Neither listing broker(s) or information provider(s) shall be responsible for any typographical errors, misinformation, misprints and shall be held totally harmless. Listing(s) information is provided for consumer's personal, non-commercial use and may not be used for any purpose other than to identify prospective properties consumers may be interested in
