
Views - Golf Course
Address
1249 E Providence Loop, Placentia, CA
Price
$ 1,849,000
Property Attributes
- ID#NP26205536
- TypeSingle Family
- Listing Status Coming Soon
- CountyOrange
- CityPlacentia
- Area Placentia
- Neighborhood/
- Zip92870
- Style
- Year Built2022
- Price$ 1,849,000
- Bedrooms4
- Full Bathrooms4
- Half Bathrooms1
- Sqr Footage2510
- Lot Size0.0799 Acres
Data Source:
California Regional MLS (CRMLS)
Property Description
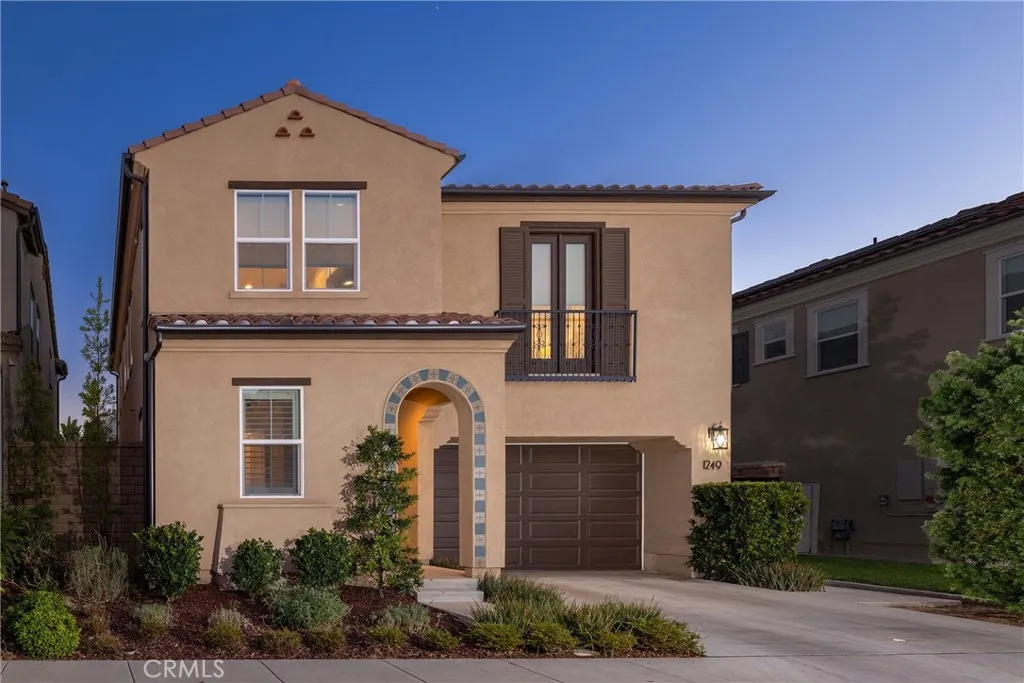
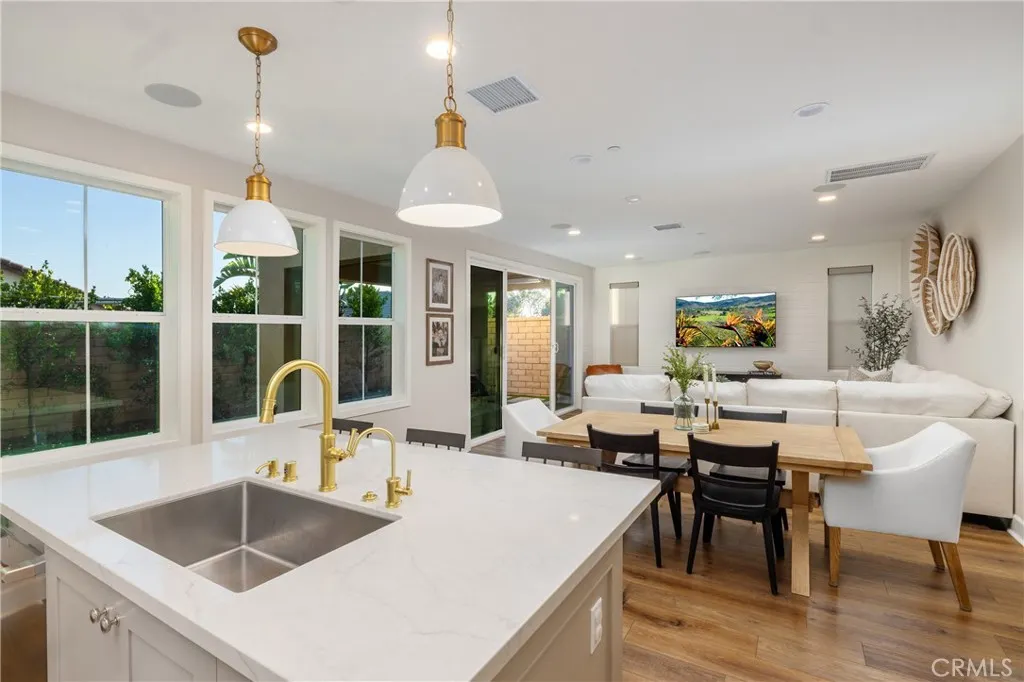
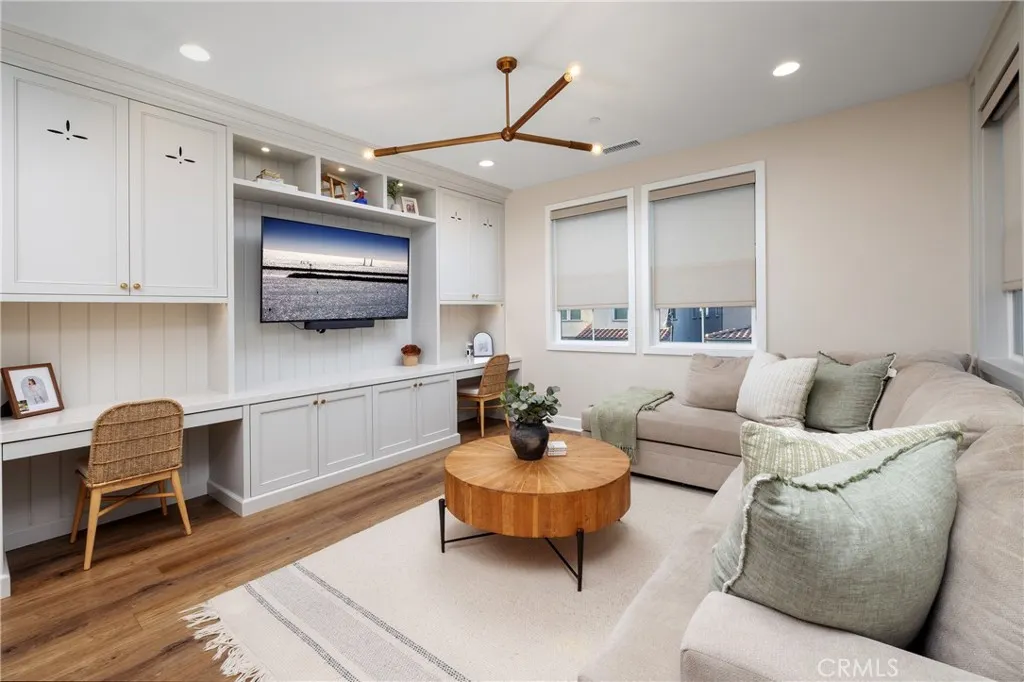
Welcome to 1249 E Providence Loop, the largest floor plan in the gated community of Camila. The custom interior establishes an atmosphere of understated elegance, defined by wood paneling, crown molding, bespoke lighting, and elevated flooring that unfolds seamlessly from room to room. At the heart of the home, the kitchen is appointed with ceiling-height cabinetry, refined hardware, designer fixtures, and a suite of wirelessly controlled GE Café appliances, offering an inspired setting for both intimate dinners and entertaining. Sonos sound is woven throughout, while integrated smart-home technology and a whole-house fan ensure effortless comfort in every season. Upstairs, a versatile loft with custom built-ins invites reading, media, or creative pursuits, and a custom office creates a comfortable refuge for extra focus. Each bedroom is warmly finished with wood paneling, recessed lighting, custom window coverings, ceiling fans, custom closet systems, and its own ensuite bathroom. The primary suite serves as a private sanctuary, featuring a spa-caliber bath with artisan tile work, custom cabinetry, and built-in sound, alongside a thoughtfully redesigned walk-in closet. Beyond the interiors, the rear grounds are composed for al fresco living, with outdoor heating, ambient up-lighting, and meticulous irrigation, along with a dedicated outlet for festive seasonal displays. Sustainable enhancements include 12 solar panels, a whole-home water softener, and EV charging capability, while the garage is finished to the same exacting standard with epoxy flooring and custom cabinetry. A rare offering of design, comfort, and craftsmanship, this exceptional home presents a truly elevated way of life in Placentia.
| Elementary School | Middle School | High School |
|---|---|---|
| Tynes Elementary School | Kraemer Middle School | Valencia High School |
| Price History | |
|---|---|
| 9/20/2026 | Listed $1,849,000 |
General Features
| Living Area | 2510 |
|---|---|
| Sewer | Public Sewer |
| Heating | Central,Forced Air,Solar |
| Cooling | Central Air,Whole House Fan,Zoned |
| Utilities | Cable Available,Electricity Connected,Natural Gas Connected,Phone Available,Sewer Connected,Underground Utilities,Water Connected |
| Possession | Close Of Escrow |
| Roof | Spanish Tile |
| Appliances | Built-In Range,Dishwasher,Gas Range,High Efficiency Water Heater,Microwave,Refrigerator,Range Hood,Water Softener,Tankless Water Heater,Water To Refrigerator,Water Heater |
| HOA Fee | 136 |
| Garage Spaces | 2 |
| Patio/Porch Features | Brick,Covered,Front Porch,Patio,Porch |
| Architectural Style | Spanish |
| Pool Features | None |
| Security Features | Prewired,Carbon Monoxide Detector(s),Gated Community,Smoke Detector(s),Security Lights |
| Construction Materials | Drywall,Ducts Professionally Air-Sealed,Frame,Stucco |
| Year Built | 2022 |
| Electric | Electricity - On Bond,220 Volts in Garage,Photovoltaics Stand-Alone,Photovoltaics Seller Owned,Standard |
| View | Hills,Mountain(s),Neighborhood |
| Stories Count | 2 |
| Levels | Two |
| Property Subtype | Single Family Residence |
| Community Features | Biking,Curbs,Fishing,Golf,Mountainous,Street Lights,Suburban,Sidewalks,Gated,Park |
| Accessibility | Parking |
| Assoc Fee Paid Per | Monthly |
| County | Orange |
| New Construction | false |
| Property Type | Residential |
| Association Amenities | Controlled Access,Picnic Area,Playground |
| HOA | true |
| Attached Garage | true |
| Facing Direction | South |
| Garage Y/N | true |
| Full Baths | 4 |
| Special Listing Conditions | Standard,Trust |
| Status | Coming Soon |
| Directions | Use GPS |
| High School | Valencia |
| City | Placentia |
| Disclosures | Covenants/Restrictions Disclosure |
| Association Name | HOA |
| Entry Location | 1 |
| Senior Community Y/N | false |
| High School District | Placentia-Yorba Linda Unified |
| Open Parking Spaces | 2 |
| Number Of Units Total | 1 |
| MLS Area | 84 - Placentia |
| Lot Size Units | Square Feet |
| Lot Size Square Feet | 3482 |
| Listing Terms | Cash,Cash to New Loan,Conventional |
| Spa Features | None |
| Elementary School | Tynes |
| Property Attached Y/N | false |
| Land Lease Y/N | false |
| Current Financing | Conventional |
| Middle/Junior High School | Kraemer |
| Property Condition | Turnkey |
| Additional Parcels Y/N | false |
| Lease Considered Y/N | false |
| Structure Type | House |
| Living Area Units | Square Feet |
| Standard Status | Coming Soon |
| Occupancy Type | Owner |
| Year Built Source | Public Records |
| Tax Lot | 24 |
| Property Sub Type Additional | Single Family Residence |
| Expected Active Date | 2026-09-26 |
| PostalCity | PLACENTIA |
Interior Features
| Interior Amenities | Built-in Features,Block Walls,Ceiling Fan(s),Crown Molding,High Ceilings,In-Law Floorplan,Open Floorplan,Paneling/Wainscoting,Quartz Counters,Stone Counters,Storage,Smart Home,Wired for Data,Wood Product Walls,Wired for Sound,Bedroom on Main Level,Walk-In Closet(s) |
|---|---|
| Flooring | Vinyl |
| Fireplace Features | None |
| Total Stories | 2 |
| Common Walls | No Common Walls |
| Air Conditioning Y/N | true |
| Heating Y/N | true |
| Window Features | Blinds,Custom Covering(s),Double Pane Windows,ENERGY STAR Qualified Windows,Plantation Shutters,Screens,Shutters |
| Fireplace Y/N | false |
| Half Baths | 1 |
| Laundry Features | Washer Hookup,Inside,Laundry Room |
| Total Bedrooms | 4 |
| Entry Level | 1 |
| Main Level Bedrooms | 1 |
| Main Level Bathrooms | 2 |
| LivingAreaSource | Assessor |
| Total Baths | 5 |
Exterior Features
| Exterior Amenities | Lighting |
|---|---|
| Fencing | Block,Excellent Condition |
| Parking Features | Driveway Up Slope From Street,Garage Faces Front,Garage,On Site,Paved,Private,On Street |
| Lot Features | Back Yard,Drip Irrigation/Bubblers,Sprinklers In Rear,Sprinklers In Front,Landscaped,Level,Near Park,Paved,Rectangular Lot,Sprinkler System,Yard |
| Water Source | Public |
| Total Parking | 4 |
| Lot Size Area | 3482 |
| Foundation Details | Slab |
| Spa | false |
| Lot Size Acres | 0.0799 |
| Road Surface Type | Paved |
| Private Pool | false |
| Lot Size Source | Assessor |
| Door Features | Sliding Doors |
| Road Frontage Type | Private Road |
| Builder Model | Largest |
Amenities
- Foreclosure
- Views
- Short Sale
- New Construction
- Adult 55+
- Lease To Own
- No HOA Fees
- Furnished
- Primary On Main
- Air Conditioning
- Seller Finance
- Green
- Fixer Upper
- Horse
- Golf
- Fireplace
- Deck
- Garage
- Basement
- Pool
Property vs Single Family Average in 92870
Price
Year Built
 Based on information from California Regional Multiple Listing Service, Inc. as of September 22, 2026 5:27 AM UTC This information is for your personal, non-commercial use and may not be used for any purpose other than to identify prospective properties you may be interested in purchasing. Display of MLS data is usually deemed reliable but is NOT guaranteed accurate by the MLS. Buyers are responsible for verifying the accuracy of all information and should investigate the data themselves or retain appropriate professionals. Information from sources other than the Listing Agent may have been included in the MLS data. Unless otherwise specified in writing, Broker/Agent has not and will not verify any information obtained from other sources. The Broker/Agent providing the information contained herein may or may not have been the Listing and/or Selling Agent.
 This information is deemed reliable but not guaranteed. You should rely on this information only to decide whether or not to further investigate a particular property. BEFORE MAKING ANY OTHER DECISION, YOU SHOULD PERSONALLY INVESTIGATE THE FACTS (e.g.square footage and lot size) with the assistance of an appropriate professional. You may use this information only to identify properties you may be interested in investigating further. All uses except for personal, non-commercial use in accordance with
 Last updated: September 22, 2026 5:14 AM UTC Property Information © 2026
  Bay East ©2026. CCAR ©2026. bridgeMLS ©2026. Information Deemed Reliable But Not Guaranteed. This information is being provided by the Bay East MLS, or CCAR MLS, or bridgeMLS. The listings presented here may or may not be listed by the Broker/Agent operating this website. This information is intended for the personal use of consumers and may not be used for any purpose other than to identify prospective properties consumers may be interested in purchasing. Data last updated at September
 The information being provided by Conejo Simi Moorpark Association of REALTORS ® ("CSMAR") is for the visitor's personal, non-commercial use and may not be used for any purpose other than to identify prospective properties visitor may be interested in purchasing. Any information relating to a property referenced on this web site comes from the Internet Data Exchange ("IDX") program of CSMAR. This web site may reference real estate listing(s) held by a brokerage firm other than the broker and/or
 The MLS™ I-Tech ® All information deemed reliable but not guaranteed. All properties are subject to prior sale, change or withdrawal. Neither listing broker(s) or information provider(s) shall be responsible for any typographical errors, misinformation, misprints and shall be held totally harmless. Listing(s) information is provided for consumer's personal, non-commercial use and may not be used for any purpose other than to identify prospective properties consumers may be interested in
