
Address
57388 Manzanita, Yucca Valley, CA
Price
$ 940,000
Property Attributes
- ID#260023307SD
- TypeSingle Family
- Listing Status Active
- CountySan Bernardino
- CityYucca Valley
- NeighborhoodOut Of Area
- Zip92284
- Style
- Year Built2003
- Price$ 940,000
- Bedrooms3
- Full Bathrooms2
- Half Bathrooms1
- Sqr Footage2187
- Lot Size1.98 Acres
Data Source:
California Regional MLS (CRMLS)
Property Description
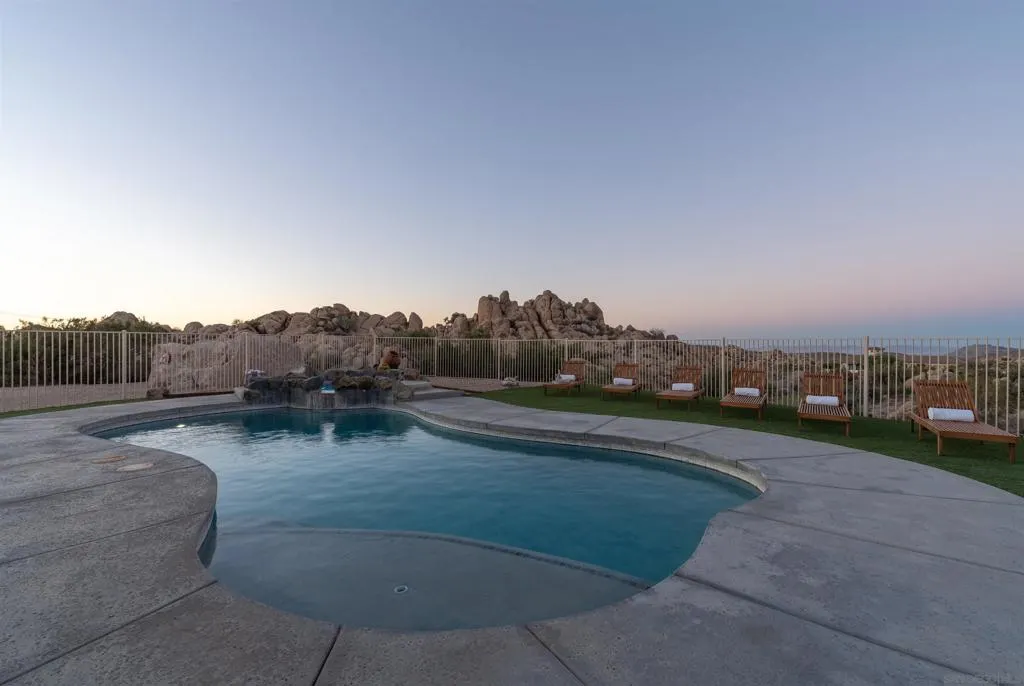
Perched high in Yucca Valley’s coveted Shatin Heights neighborhood, this updated adobe-style retreat pairs dramatic boulder formations and breathtaking 360-degree desert panoramas with refined bohemian design. Fully repainted in 2026 and thoughtfully updated throughout, the residence balances architectural character with open, light-filled interiors, high-performing investment potential, and seamless indoor-outdoor living. Key Features: Courtyard & Entry: Welcoming adobe-style entry leading into a secluded private courtyard. Main Level Layout: Features two distinct living rooms, a formal dining space, a fully updated kitchen, a half bath, and a dedicated laundry room. Second Level Work & Living Spaces: Includes a dedicated workspace in the common loft area, ideal for remote work. Primary Suite: Exceptional upper-level suite featuring a sunken bathtub in the ensuite bath and access to an expansive private patio with sweeping elevated views. Guest Accommodations: Two additional spacious bedrooms sharing a second large private patio, alongside a full hall bath. Turnkey & Capital Upgrades: Fresh interior/exterior paint (2026), plus recently replaced HVAC system (furnace and AC), water heater, and updated appliances for low-maintenance peace of mind. Investment Potential: Established track record as a highly successful desert retreat with strong, documented revenue history—financials available upon request.
| Price History | |
|---|---|
| 9/24/2026 | Listed $940,000 |
General Features
| Living Area | 2187 |
|---|---|
| Heating | Electric,Forced Air,Fireplace(s),Propane |
| Cooling | Central Air,Heat Pump |
| Possession | Close Plus 3 Days,Negotiable |
| Roof | Rolled/Hot Mop,See Remarks |
| Appliances | Dishwasher,Electric Range,Free-Standing Range,Disposal,Gas Range,Ice Maker,Microwave,Refrigerator |
| HOA Fee | 450 |
| Garage Spaces | 3 |
| Patio/Porch Features | Rear Porch,Covered,Front Porch,Open,Patio,Porch |
| Pool Features | Fenced,Filtered,Gunite,Heated,In Ground,Propane Heat,Private,Waterfall |
| Security Features | Carbon Monoxide Detector(s),Fire Detection System,Smoke Detector(s) |
| Construction Materials | Adobe |
| Year Built | 2003 |
| Stories Count | 2 |
| Levels | Two |
| Property Subtype | Single Family Residence |
| Assoc Fee Paid Per | Annually |
| County | San Bernardino |
| New Construction | false |
| Property Type | Residential |
| HOA | true |
| Subdivision Name | Out Of Area |
| Garage Y/N | true |
| Full Baths | 2 |
| Status | Active |
| Directions | CA 62 take Old Woman Springs Road, in 2 miles turn right onto Moffi Lane to Manzanita Drive. Cross Street: Moffit Lane. |
| City | Yucca Valley |
| Disclosures | Covenants/Restrictions Disclosure,HOA Disclosure |
| Association Name | Shatin Heights |
| Senior Community Y/N | false |
| Open Parking Spaces | 10 |
| Lot Size Units | Square Feet |
| Lot Size Square Feet | 86248 |
| Listing Terms | Cash,Conventional,Cal Vet Loan,FHA,VA Loan |
| Spa Features | Gunite,Heated,In Ground |
| Property Attached Y/N | false |
| Land Lease Y/N | false |
| Property Condition | Updated/Remodeled |
| Standard Status | Active |
| Year Built Source | Assessor |
| Property Sub Type Additional | Single Family Residence |
| PostalCity | YUCCA VALLEY |
Interior Features
| Interior Amenities | Built-in Features,Ceiling Fan(s),Ceramic Counters,Separate/Formal Dining Room,High Ceilings,Recessed Lighting,Storage,Two Story Ceilings,All Bedrooms Up,Walk-In Closet(s) |
|---|---|
| Flooring | Laminate |
| Fireplace Features | Family Room,Living Room,Propane |
| Total Stories | 2 |
| Air Conditioning Y/N | true |
| Heating Y/N | true |
| Fireplace Y/N | true |
| Half Baths | 1 |
| Laundry Features | Electric Dryer Hookup,Gas Dryer Hookup,Laundry Room |
| Total Bedrooms | 3 |
| LivingAreaSource | Assessor |
| Total Baths | 3 |
Exterior Features
| Fencing | Partial,Wrought Iron |
|---|---|
| Parking Features | Concrete,Door-Multi,Driveway,Garage Faces Front,Garage,Garage Door Opener,Unpaved |
| Lot Features | Drip Irrigation/Bubblers,Sprinkler System |
| Total Parking | 13 |
| Lot Size Area | 86248 |
| Spa | true |
| Lot Size Acres | 1.98 |
| Private Pool | true |
| Lot Size Source | Assessor |
Amenities
- Foreclosure
- Views
- Short Sale
- New Construction
- Adult 55+
- Lease To Own
- No HOA Fees
- Furnished
- Primary On Main
- Air Conditioning
- Seller Finance
- Green
- Fixer Upper
- Horse
- Golf
- Fireplace
- Deck
- Garage
- Basement
- Pool
Property vs Single Family Average in 92284
Price
Year Built
 Based on information from California Regional Multiple Listing Service, Inc. as of September 23, 2026 11:01 PM UTC This information is for your personal, non-commercial use and may not be used for any purpose other than to identify prospective properties you may be interested in purchasing. Display of MLS data is usually deemed reliable but is NOT guaranteed accurate by the MLS. Buyers are responsible for verifying the accuracy of all information and should investigate the data themselves or retain appropriate professionals. Information from sources other than the Listing Agent may have been included in the MLS data. Unless otherwise specified in writing, Broker/Agent has not and will not verify any information obtained from other sources. The Broker/Agent providing the information contained herein may or may not have been the Listing and/or Selling Agent.
 This information is deemed reliable but not guaranteed. You should rely on this information only to decide whether or not to further investigate a particular property. BEFORE MAKING ANY OTHER DECISION, YOU SHOULD PERSONALLY INVESTIGATE THE FACTS (e.g.square footage and lot size) with the assistance of an appropriate professional. You may use this information only to identify properties you may be interested in investigating further. All uses except for personal, non-commercial use in accordance with
 Last updated: September 23, 2026 11:18 PM UTC Property Information © 2026
  Bay East ©2026. CCAR ©2026. bridgeMLS ©2026. Information Deemed Reliable But Not Guaranteed. This information is being provided by the Bay East MLS, or CCAR MLS, or bridgeMLS. The listings presented here may or may not be listed by the Broker/Agent operating this website. This information is intended for the personal use of consumers and may not be used for any purpose other than to identify prospective properties consumers may be interested in purchasing. Data last updated at September
 The information being provided by Conejo Simi Moorpark Association of REALTORS ® ("CSMAR") is for the visitor's personal, non-commercial use and may not be used for any purpose other than to identify prospective properties visitor may be interested in purchasing. Any information relating to a property referenced on this web site comes from the Internet Data Exchange ("IDX") program of CSMAR. This web site may reference real estate listing(s) held by a brokerage firm other than the broker and/or
 The MLS™ I-Tech ® All information deemed reliable but not guaranteed. All properties are subject to prior sale, change or withdrawal. Neither listing broker(s) or information provider(s) shall be responsible for any typographical errors, misinformation, misprints and shall be held totally harmless. Listing(s) information is provided for consumer's personal, non-commercial use and may not be used for any purpose other than to identify prospective properties consumers may be interested in
